


$700,000
$679,500
3.0%For more information regarding the value of a property, please contact us for a free consultation.
2512 N LOMA VISTA Street Mesa, AZ 85213
5 Beds
2,861 SqFt
Key Details
Sold Price $700,000
Property Type Single Family Home
Sub Type Single Family Residence
Listing Status Sold
Purchase Type For Sale
Square Footage 2,861 sqft
Price per Sqft $244
Subdivision Vista Mesa 3 Lot 370-528
MLS Listing ID 6421456
Sold Date 07/28/22
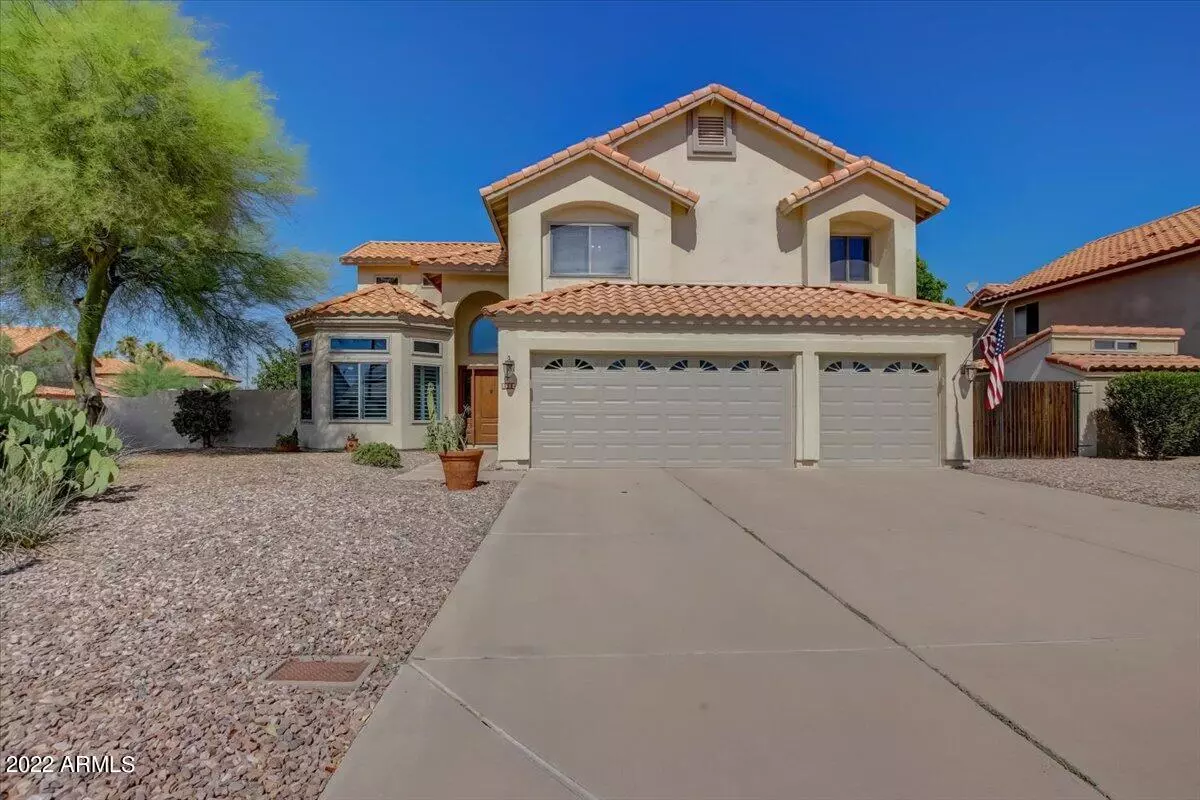
Style Spanish
Bedrooms 5
HOA Y/N No
Year Built 1988
Annual Tax Amount $2,871
Tax Year 2021
Lot Size 8,820 Sqft
Acres 0.2
Property Sub-Type Single Family Residence
Source Arizona Regional Multiple Listing Service (ARMLS)
Property Description
Stunning corner lot home tucked in a quiet neighborhood with no HOA and a sparkling pool, perfect for those hot summer days and beautiful evenings. Upon entry you are welcomed by a grand floating staircase. The spacious chef's kitchen has granite counters, backsplash and stainless steal appliances. This home is located within walking distance to schools in a highly desirable school district. Has inflation put you in a pinch? Good news, this home is energy efficient with solar panels pre paid until 2033 plus dual pane energy efficient windows. This home truly needs to be seen to be appreciated, schedule your viewing today!
Location
State AZ
County Maricopa
Community Vista Mesa 3 Lot 370-528
Area Maricopa
Direction North on Lindsay, East on Mallory, North on Los Almos, East on Mallory, Left on Loma Vista.
Rooms
Other Rooms Family Room
Master Bathroom Double Sink
Master Bedroom Split
Den/Bedroom Plus 5
Separate Den/Office N
Interior
Interior Features High Speed Internet, Granite Counters, Double Vanity, Master Downstairs, Eat-in Kitchen, 9+ Flat Ceilings, Soft Water Loop, Vaulted Ceiling(s), Kitchen Island, Pantry, Full Bth Master Bdrm, Separate Shwr & Tub, Tub with Jets
Heating Electric
Cooling Central Air, Ceiling Fan(s)
Flooring Carpet, Laminate
Fireplaces Type 1 Fireplace, Family Room
Fireplace Yes
Window Features Low-Emissivity Windows,Solar Screens,Dual Pane,Tinted Windows,Vinyl Frame
Appliance Electric Cooktop, Water Purifier
SPA None
Exterior
Exterior Feature Playground
Parking Features RV Access/Parking, RV Gate, Garage Door Opener, Direct Access, Attch'd Gar Cabinets
Garage Spaces 3.0
Garage Description 3.0
Fence Block
Pool Play Pool, Private
Utilities Available SRP
Roof Type Tile
Porch Covered Patio(s)
Total Parking Spaces 3
Private Pool No
Building
Lot Description Sprinklers In Front, Corner Lot, Desert Back, Desert Front, Gravel/Stone Front, Gravel/Stone Back
Story 2
Builder Name U.S Homes
Sewer Public Sewer
Water City Water
Architectural Style Spanish
Structure Type Playground
New Construction No
Schools
Elementary Schools Ishikawa Elementary School
Middle Schools Stapley Junior High School
High Schools Mountain View - Waddell
School District Mesa Unified District
Others
HOA Fee Include No Fees
Senior Community No
Tax ID 141-87-275
Ownership Fee Simple
Acceptable Financing Cash, Conventional, 1031 Exchange, FHA, VA Loan
Horse Property N
Disclosures Agency Discl Req, Seller Discl Avail
Possession Close Of Escrow
Listing Terms Cash, Conventional, 1031 Exchange, FHA, VA Loan
Financing Conventional
Read Less
Want to know what your home might be worth? Contact us for a FREE valuation!

Our team is ready to help you sell your home for the highest possible price ASAP

Copyright 2026 Arizona Regional Multiple Listing Service, Inc. All rights reserved.
Bought with Redfin Corporation
Nearby Locations