



$1,140,000
$1,185,000
3.8%For more information regarding the value of a property, please contact us for a free consultation.
2906 E GARY Way Phoenix, AZ 85042
4 Beds
2.5 Baths
2,871 SqFt
Key Details
Sold Price $1,140,000
Property Type Single Family Home
Sub Type Single Family Residence
Listing Status Sold
Purchase Type For Sale
Square Footage 2,871 sqft
Price per Sqft $397
Subdivision Highline Groves
MLS Listing ID 6421798
Sold Date 08/10/22
Bedrooms 4
Full Baths 2
Half Baths 1
HOA Fees $57/qua
HOA Y/N Yes
Year Built 2003
Annual Tax Amount $5,858
Tax Year 2021
Lot Size 0.530 Acres
Acres 0.53
Property Sub-Type Single Family Residence
Source Arizona Regional Multiple Listing Service (ARMLS)
Property Description
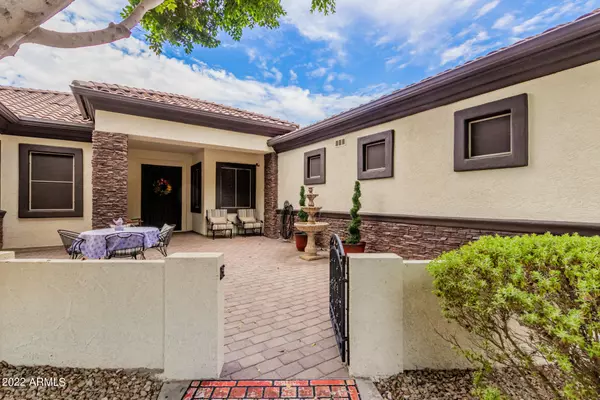
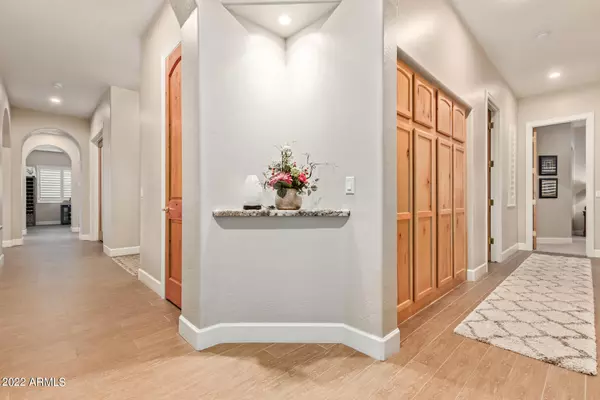
Completely remodeled semi-custom home in gated community of half acre estates. Enter gate to quiet lush green tree lined shady streets of irrigated lots creating an oasis in the desert. Direct access to hiking/biking/horse back riding at South Mountain Park and canal system. Mins to downtown, airport, E/W valley, and ASU. Shows like a model! Remodeled inside/outside including landscaping and pool. An entertainer's dream with gourmet kitchen, giant sliding doors providing indoor/outdoor living. Backyard includes ramada with barbeque and refrigerator, putting green, firepit, and roof deck to take in city lights and mountain views. Side entry garage with high end cabinetry, workbench and epoxy floors. Every detail of this house is high end. Room to build guest house, etc.
Location
State AZ
County Maricopa
Community Highline Groves
Area Maricopa
Direction S on 28th to Highline Groves gate Enter gate, north on 28th Pl. to Gary Way East on Gary Way to property
Rooms
Other Rooms Library-Blt-in Bkcse
Master Bathroom Double Sink
Den/Bedroom Plus 5
Separate Den/Office N
Interior
Interior Features Walk-in Pantry, High Speed Internet, Granite Counters, Double Vanity, Eat-in Kitchen, Breakfast Bar, 9+ Flat Ceilings, No Interior Steps, Kitchen Island, Pantry, Full Bth Master Bdrm, Separate Shwr & Tub
Heating Natural Gas
Cooling Central Air, Ceiling Fan(s)
Flooring Carpet, Tile
Fireplaces Type Fire Pit, Other
Fireplace Yes
Window Features Low-Emissivity Windows,Solar Screens,Dual Pane,Tinted Windows
Appliance Built In Recycling, Refrigerator, Built-in Microwave, Dishwasher, Disposal, Gas Range, Gas Oven
SPA None
Laundry Inside
Exterior
Exterior Feature Balcony, Misting System, Private Street(s), Private Yard, Built-in Barbecue
Parking Features RV Access/Parking, Garage Door Opener, Attch'd Gar Cabinets, Side Vehicle Entry
Garage Spaces 3.0
Garage Description 3.0
Fence Block
Pool Variable Speed Pump, Play Pool
Landscape Description Irrigation Back, Irrigation Front
Community Features Gated, Guarded Entry, Biking/Walking Path
Utilities Available SRP
View City Lights, Mountain(s)
Roof Type Tile
Porch Covered Patio(s), Patio
Total Parking Spaces 3
Private Pool Yes
Building
Lot Description North/South Exposure, Sprinklers In Rear, Sprinklers In Front, Grass Front, Grass Back, Synthetic Grass Back, Auto Timer H2O Front, Auto Timer H2O Back, Irrigation Front, Irrigation Back
Story 1
Builder Name Double Tree
Sewer Public Sewer
Water City Water
Structure Type Balcony,Misting System,Private Street(s),Private Yard,Built-in Barbecue
New Construction No
Schools
Elementary Schools Cloves C Campbell Sr Elementary School
Middle Schools Cloves C Campbell Sr Elementary School
High Schools South Mountain High School
School District Phoenix Union High School District
Others
HOA Name Highline Groves
HOA Fee Include Maintenance Grounds,Street Maint
Senior Community No
Tax ID 301-26-433
Ownership Fee Simple
Acceptable Financing Cash, Conventional, FHA, VA Loan
Horse Property Y
Disclosures Seller Discl Avail
Possession By Agreement
Listing Terms Cash, Conventional, FHA, VA Loan
Financing Conventional
Read Less
Want to know what your home might be worth? Contact us for a FREE valuation!

Our team is ready to help you sell your home for the highest possible price ASAP

Copyright 2026 Arizona Regional Multiple Listing Service, Inc. All rights reserved.
Bought with Redfin Corporation
Nearby Locations